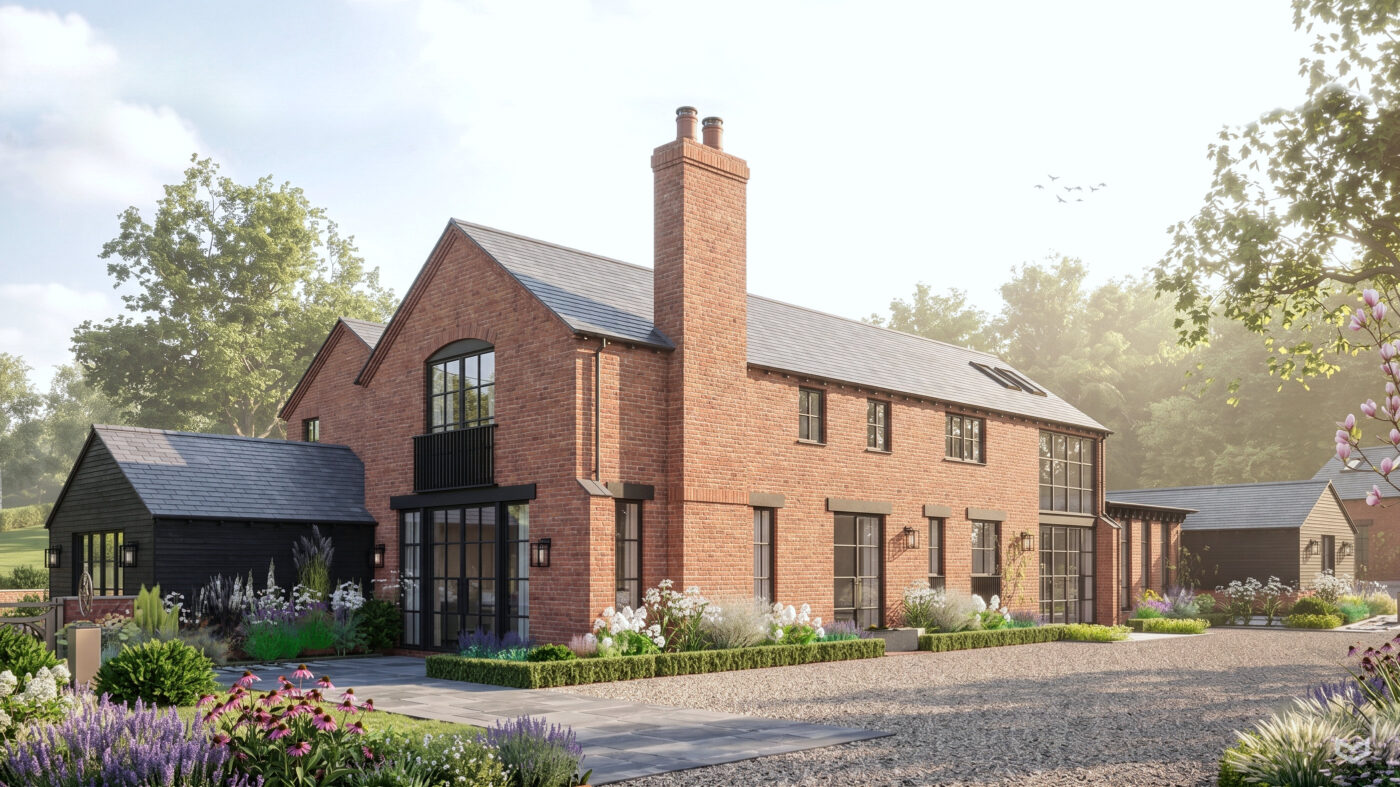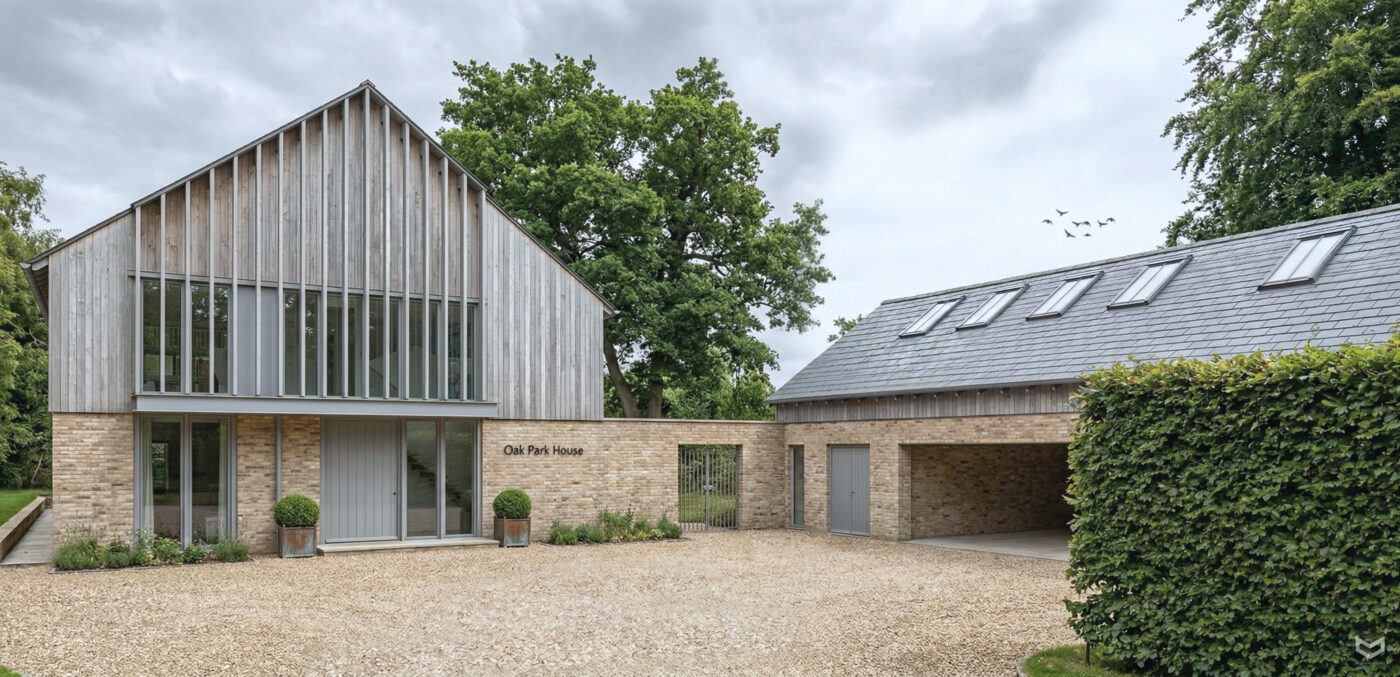
Leaf Architecture is extremely lucky to have such a wide diversity of commissions, from listed and heritage projects, contemporary bespoke and sustain design, housing developments up to 20 units to remodelling and alterations as well as some commercial and industrial.
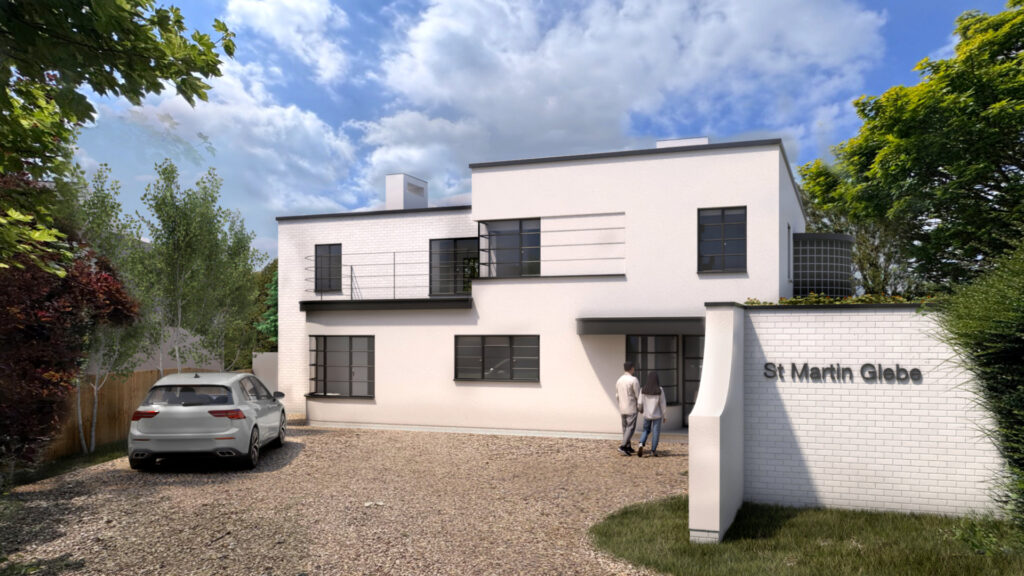
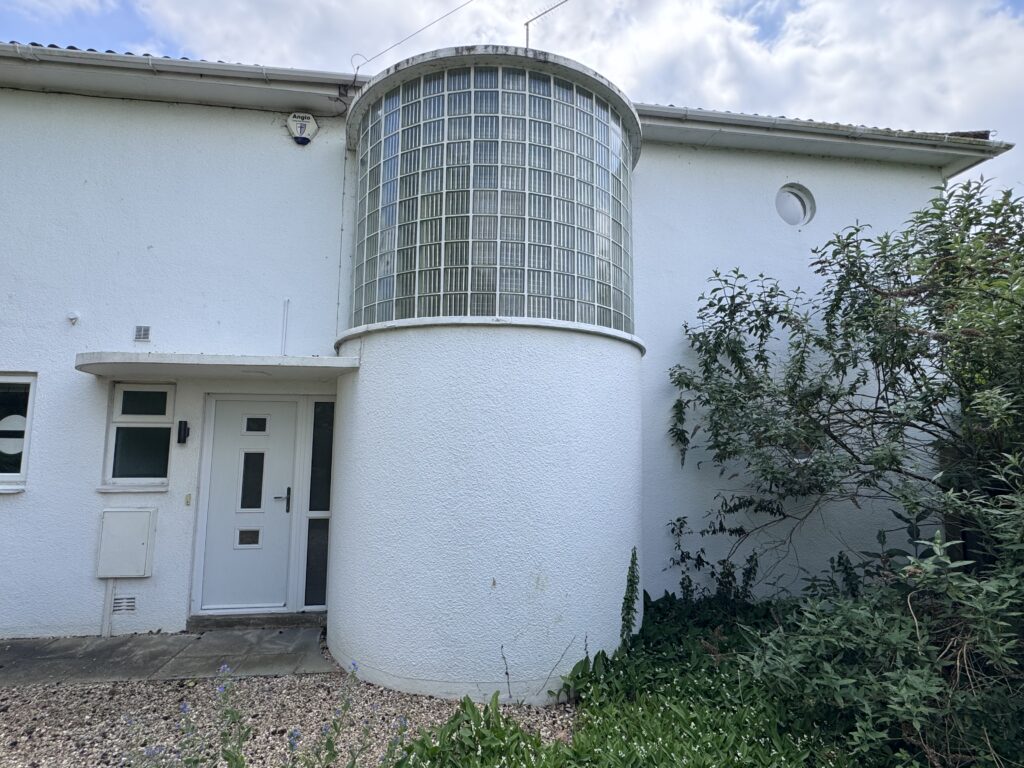
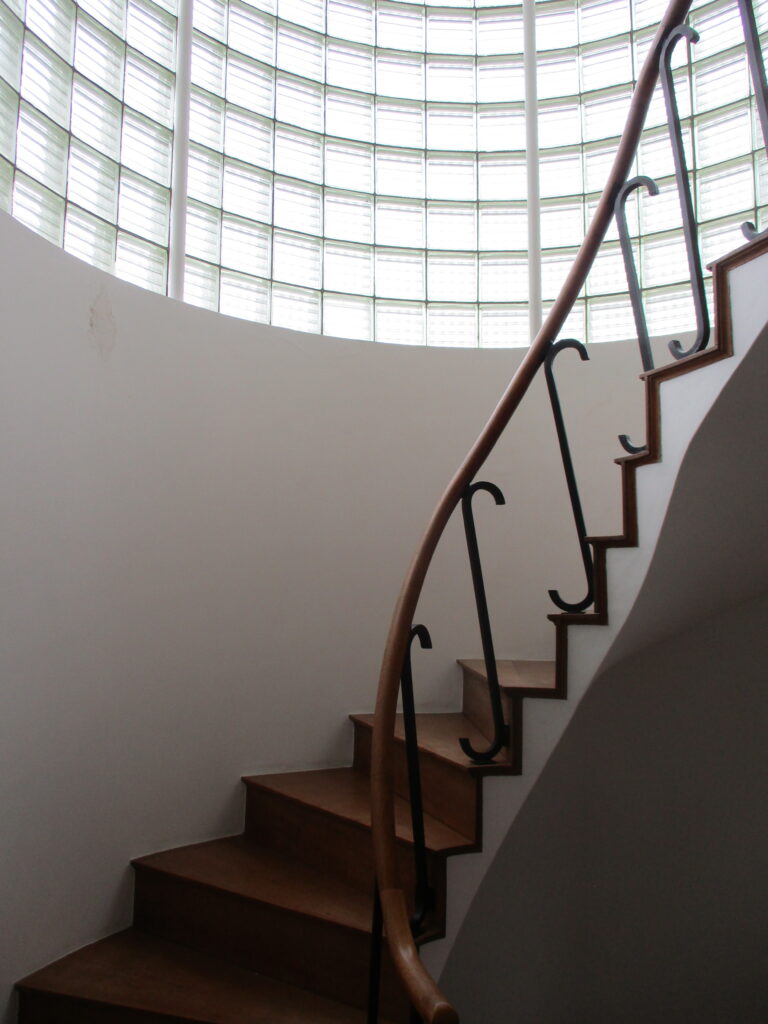
However, its the range within our residential portfolio which of late has included a wonderful ‘arts and craft’ property but also now the remodelling (or rebirth) and extending to an ‘art deco’ property in Stamford which at its core has some beautiful original architectural features such as the glass block rotunda with spiral staircase, elegant metal & wood balustrade to round corner and porthole windows.
The brief is to retain and emphasis the ‘art deco’ DNA hidden within the property and by removal of unsightly modern additions like the garage and front porch plus removal of the hipped roof we have created a property which expresses its architectural period with pride further emphasised with typical features from the period including critical and curved windows, flat roof and projecting canopies, simple linear external metal balustrading but blending new materials for new elements using a white facing brick.