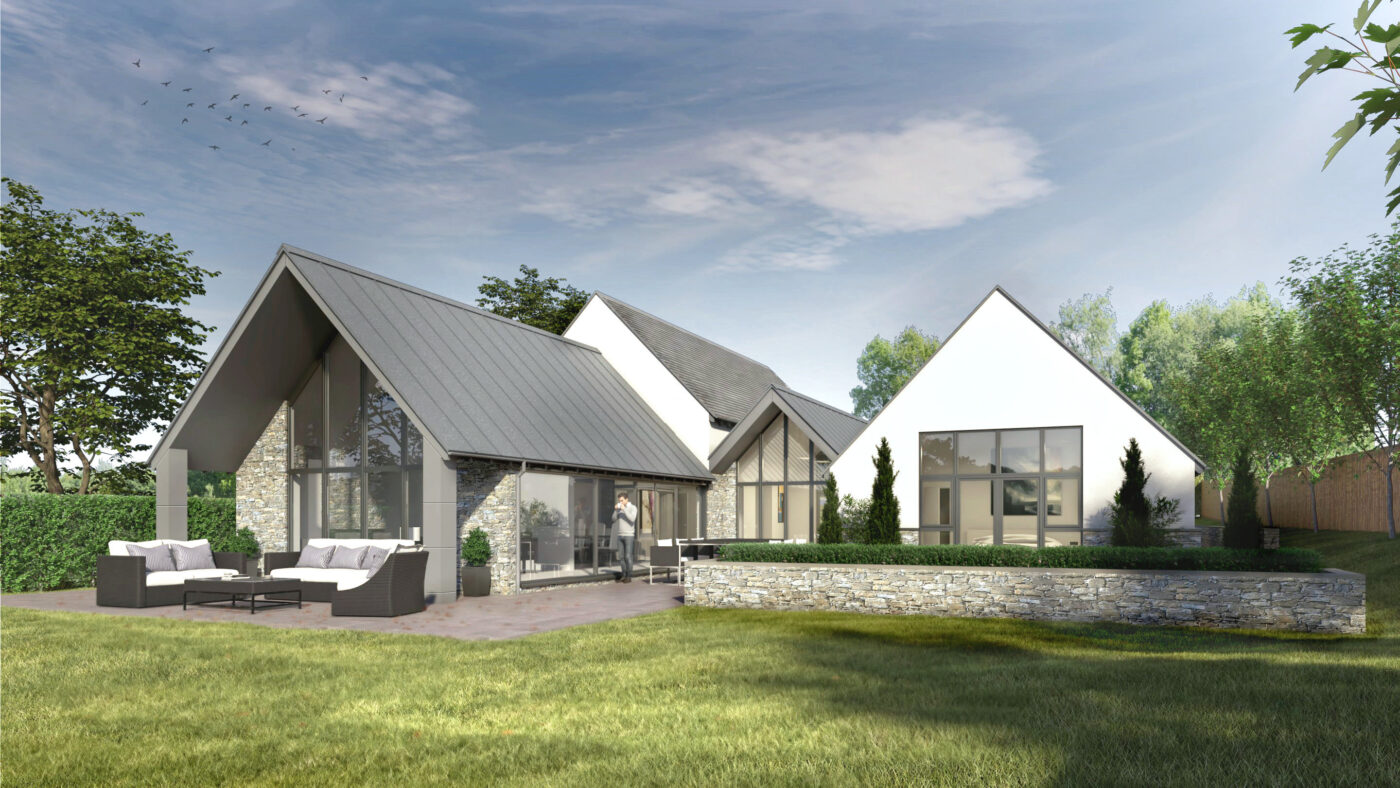
Our clients purchased a vacant site with previous planning for a new build house but wanted something that both suited their spacial needs but also a modern take on the local architectural styles of Woodhouse Eaves which are characterised by local granite stone, render and slate so we developed a design based around 3 gabled blocks containing garaging, ancillary, night and day spaces linked via a central entrance space book ended with glazed gables and a distinctive zinc standing seam roof. The house has the ability to open and connect the main vaulted day space to the large rear garden and also operate as a single storey building with the master suite at ground floor with expansion for guests or future occupiers at first floor.