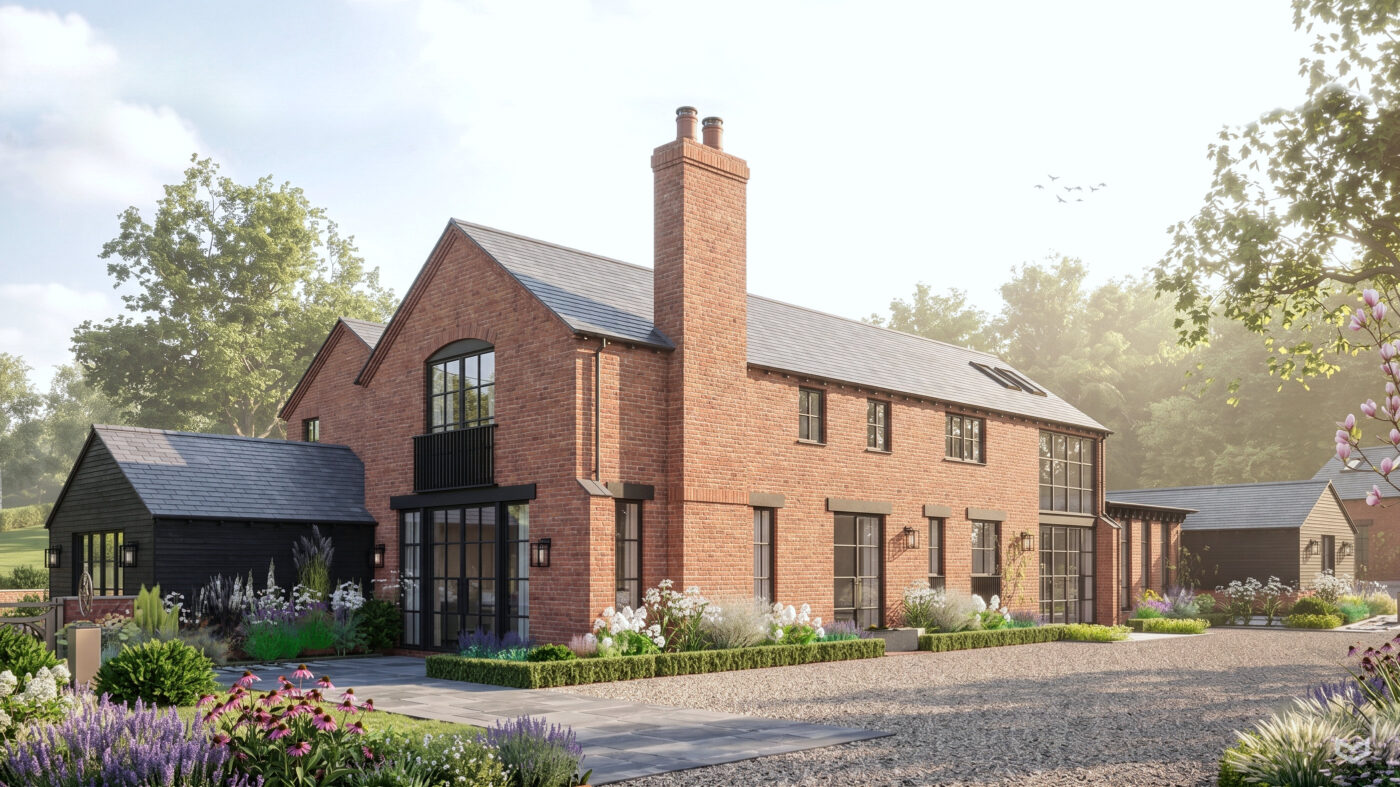

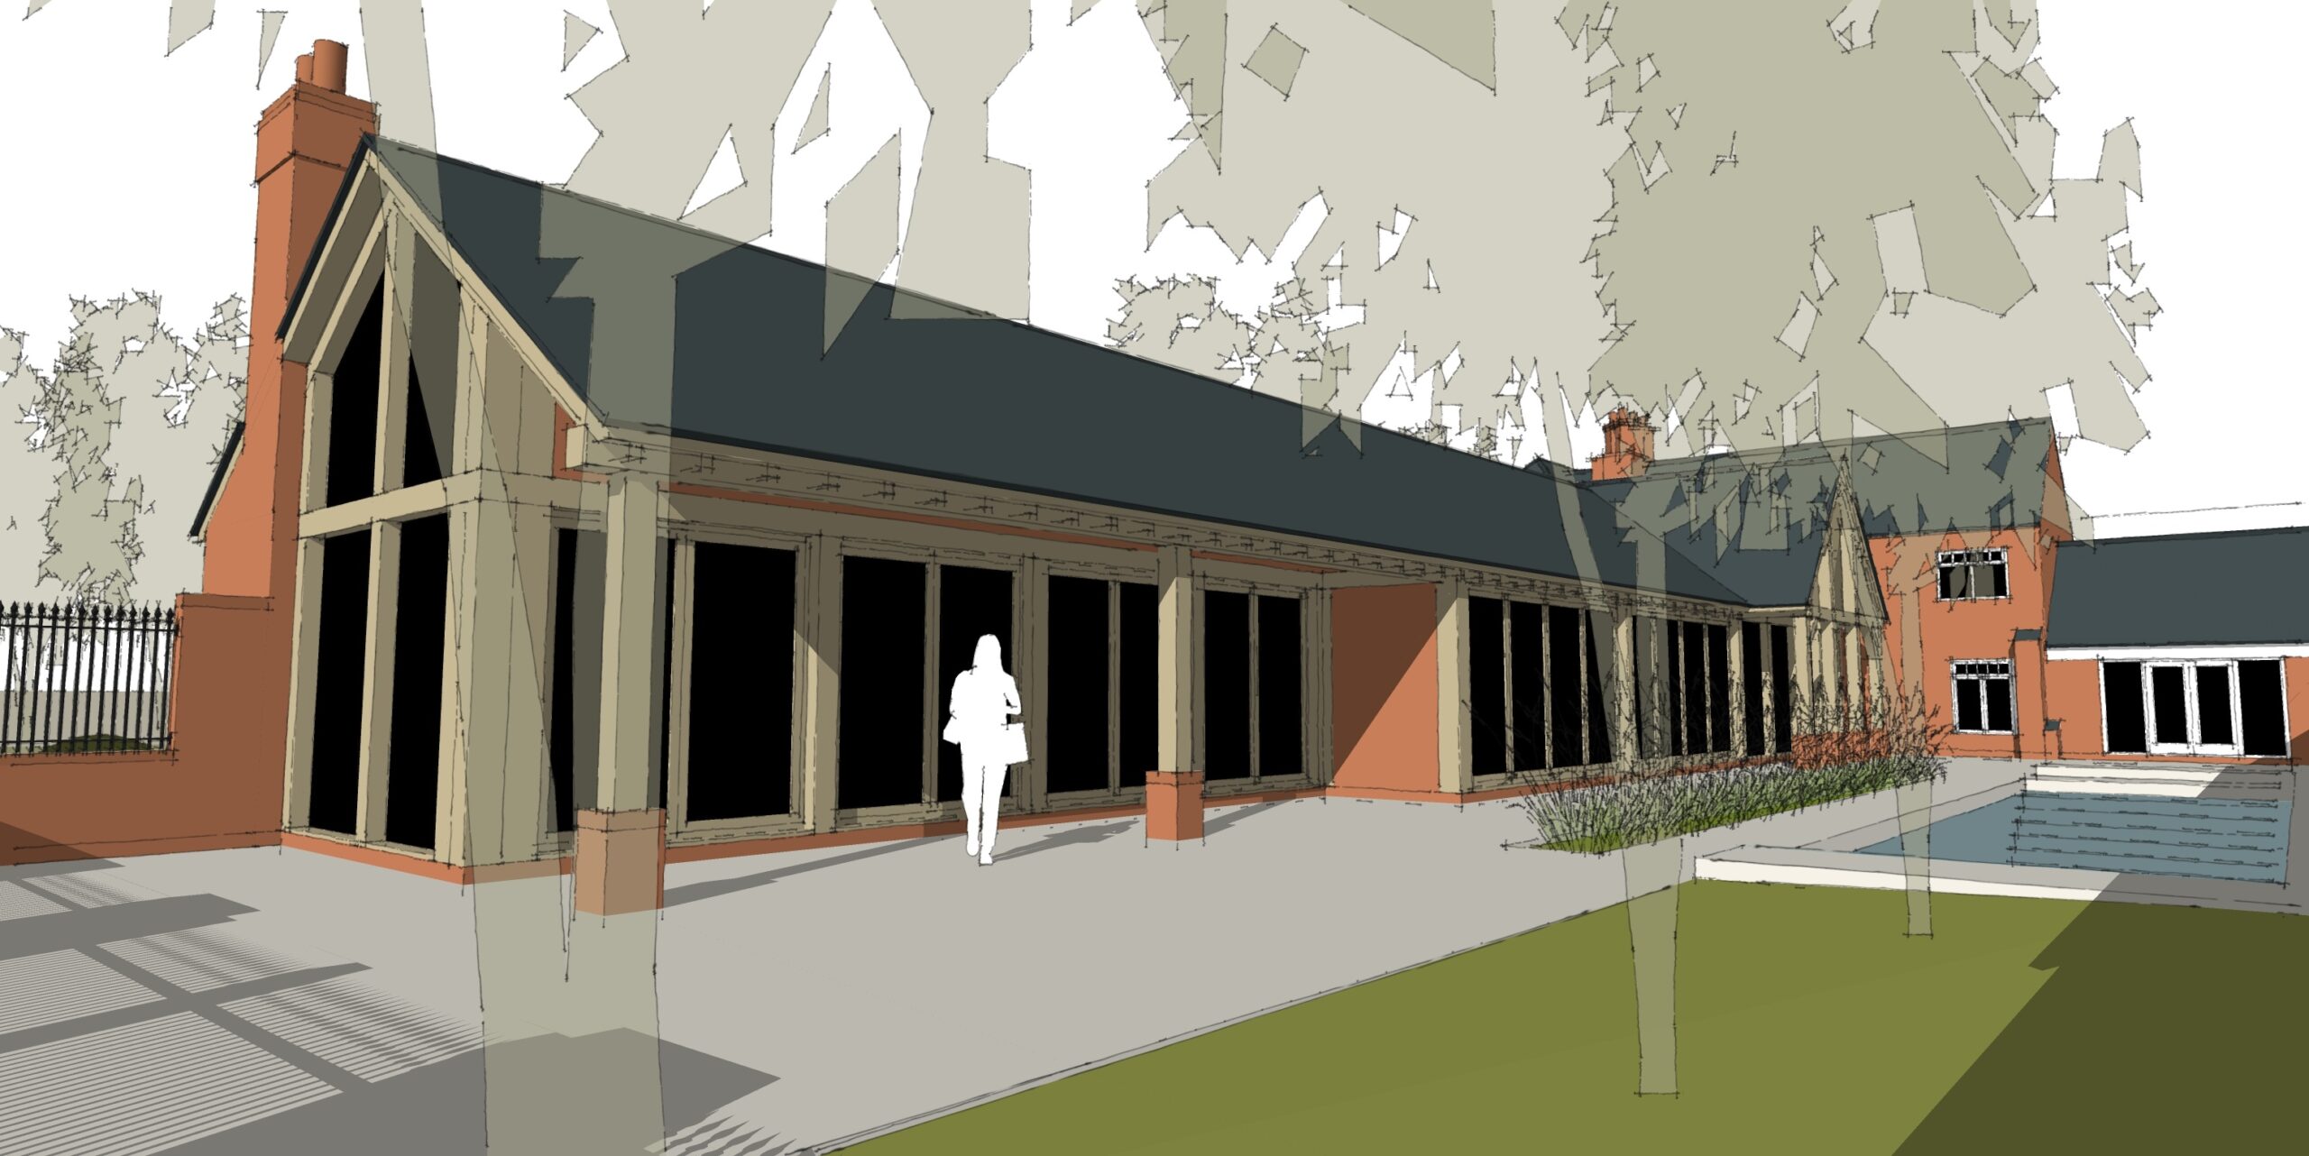
 Leaf Architecture has been working with the new owners of a farm house in Leicestershire who needed to reconcile the layout of a cluster of farm buildings into an efficient family house and designed a new single storey wing to create a new entrance, new large family day space of kitchen and dining with garden room over looking a new inner courtyard and pool.