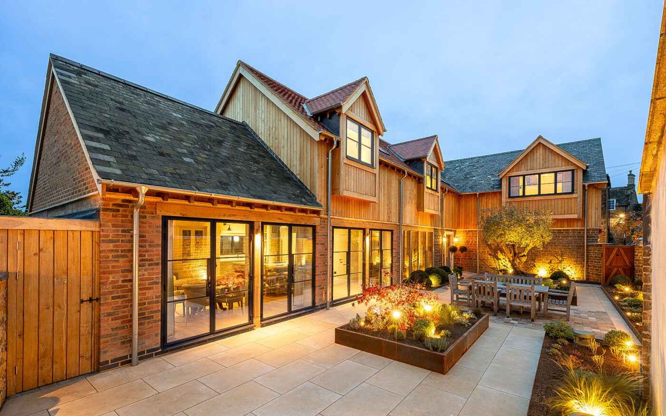
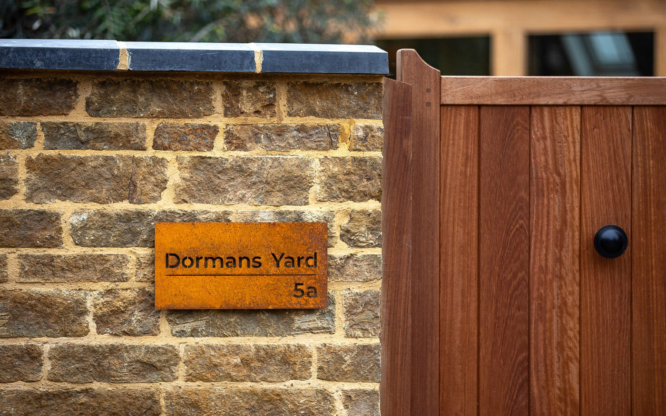
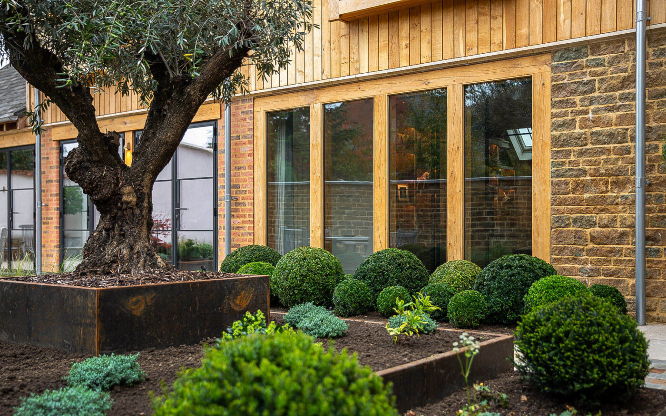
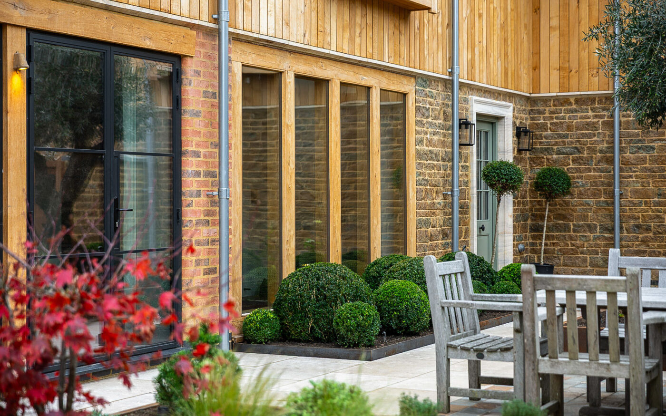
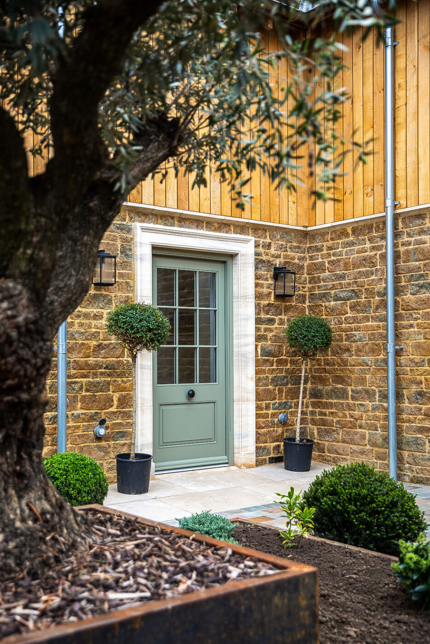
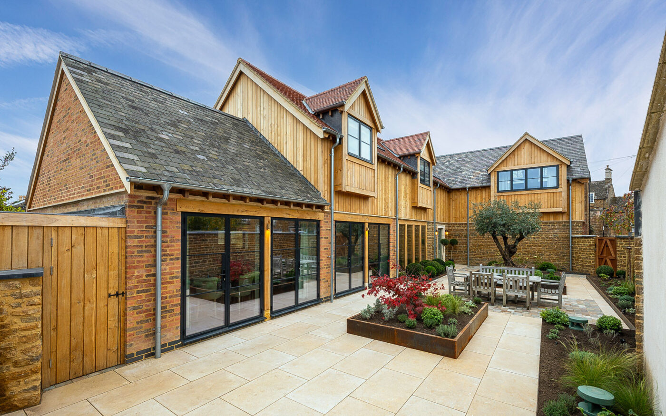
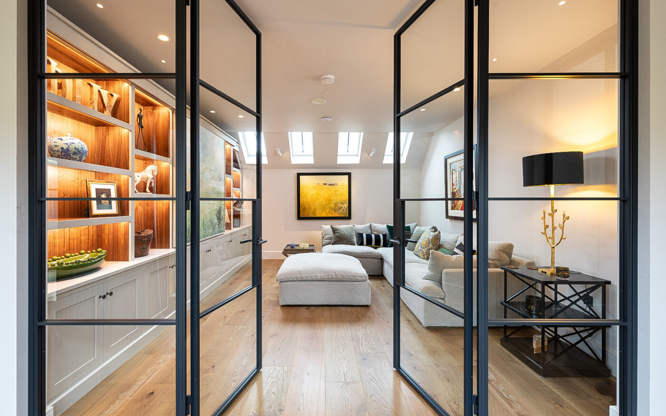
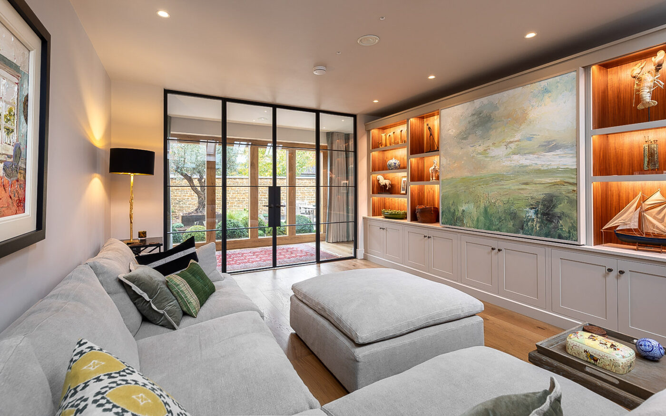
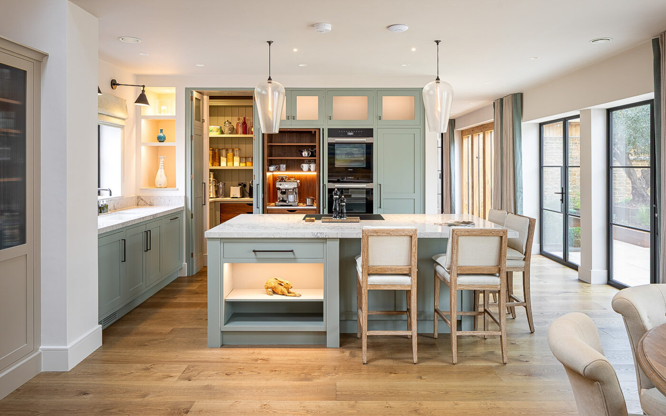
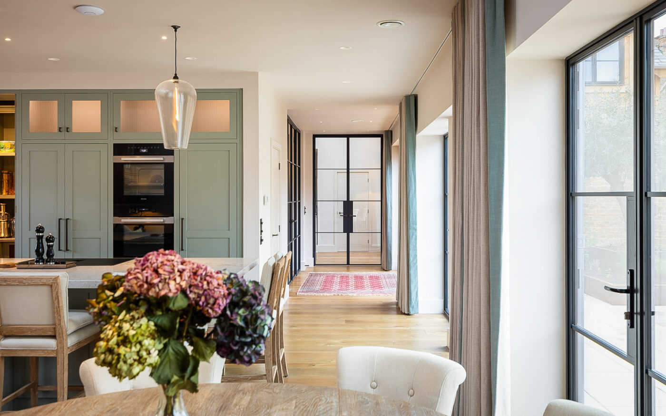
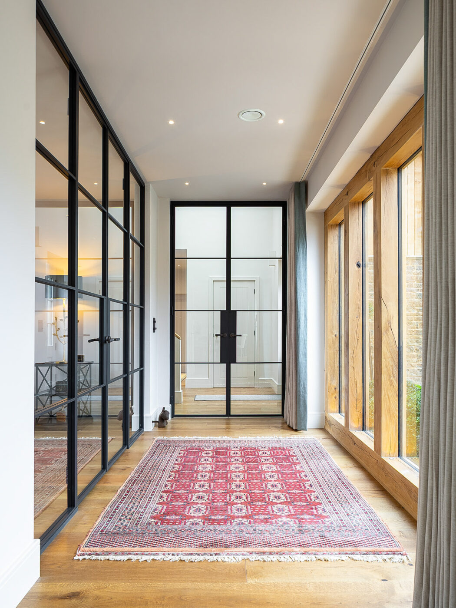
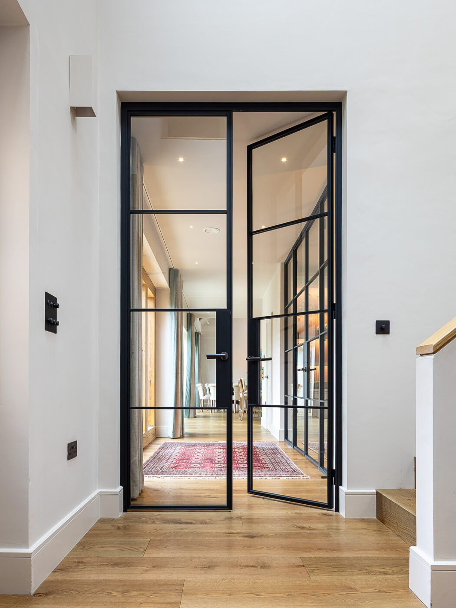
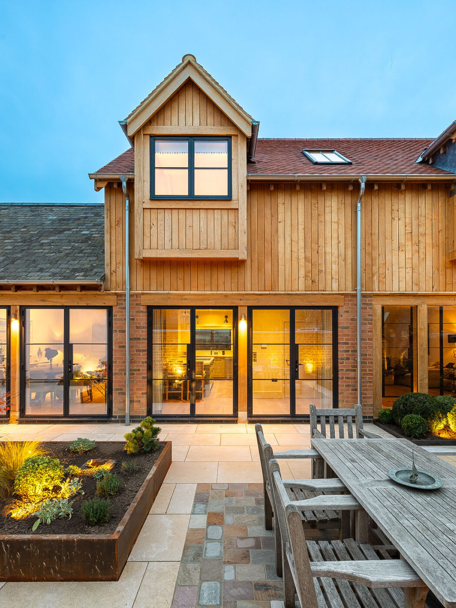
Nestled down a tight traditional side street in the centre of Uppingham this former builders yard was the site our clients wished to design a new dwelling that sat within the traditional stone surroundings yet reflected the industrial buildings previously on this site. The site had a frontage width of 22m and a tapered to a depth of 26m surrounded by gardens and dwellings so would always be a challenging design in terms of highways, privacy and light, so we quickly arrived at an L shaped building form which maximised a reasonable courtyard garden designed by Second Nature Gardens. The property was a surprisingly generous at 300m2, 4 double bedrooms, open plan day living space with vaulted ceiling, separate TV snug, ample utility and boot room provision plus internal garage. The pallet of materials took inspiration from the local vernacular with ironstone, mixture of slate and clay tiles, air dried oak, stone and brick dental detailing with black critical windows and doors creating a wonderful variety of warm textures and materials.