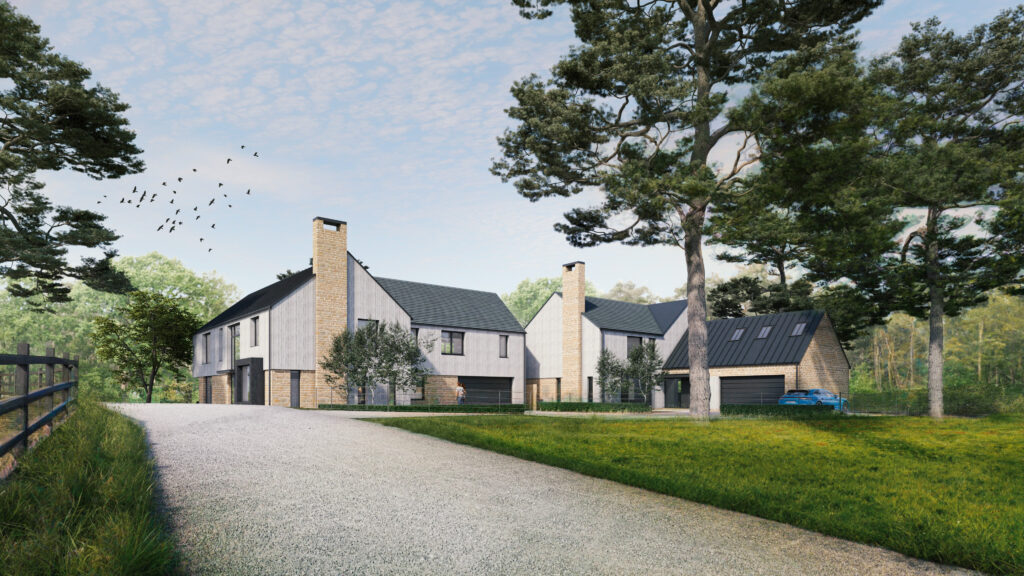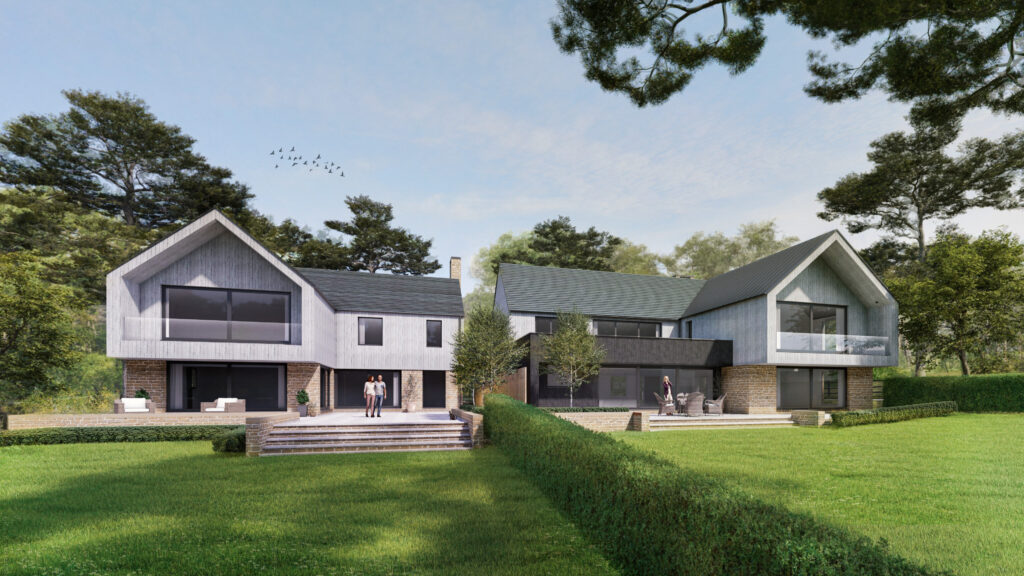
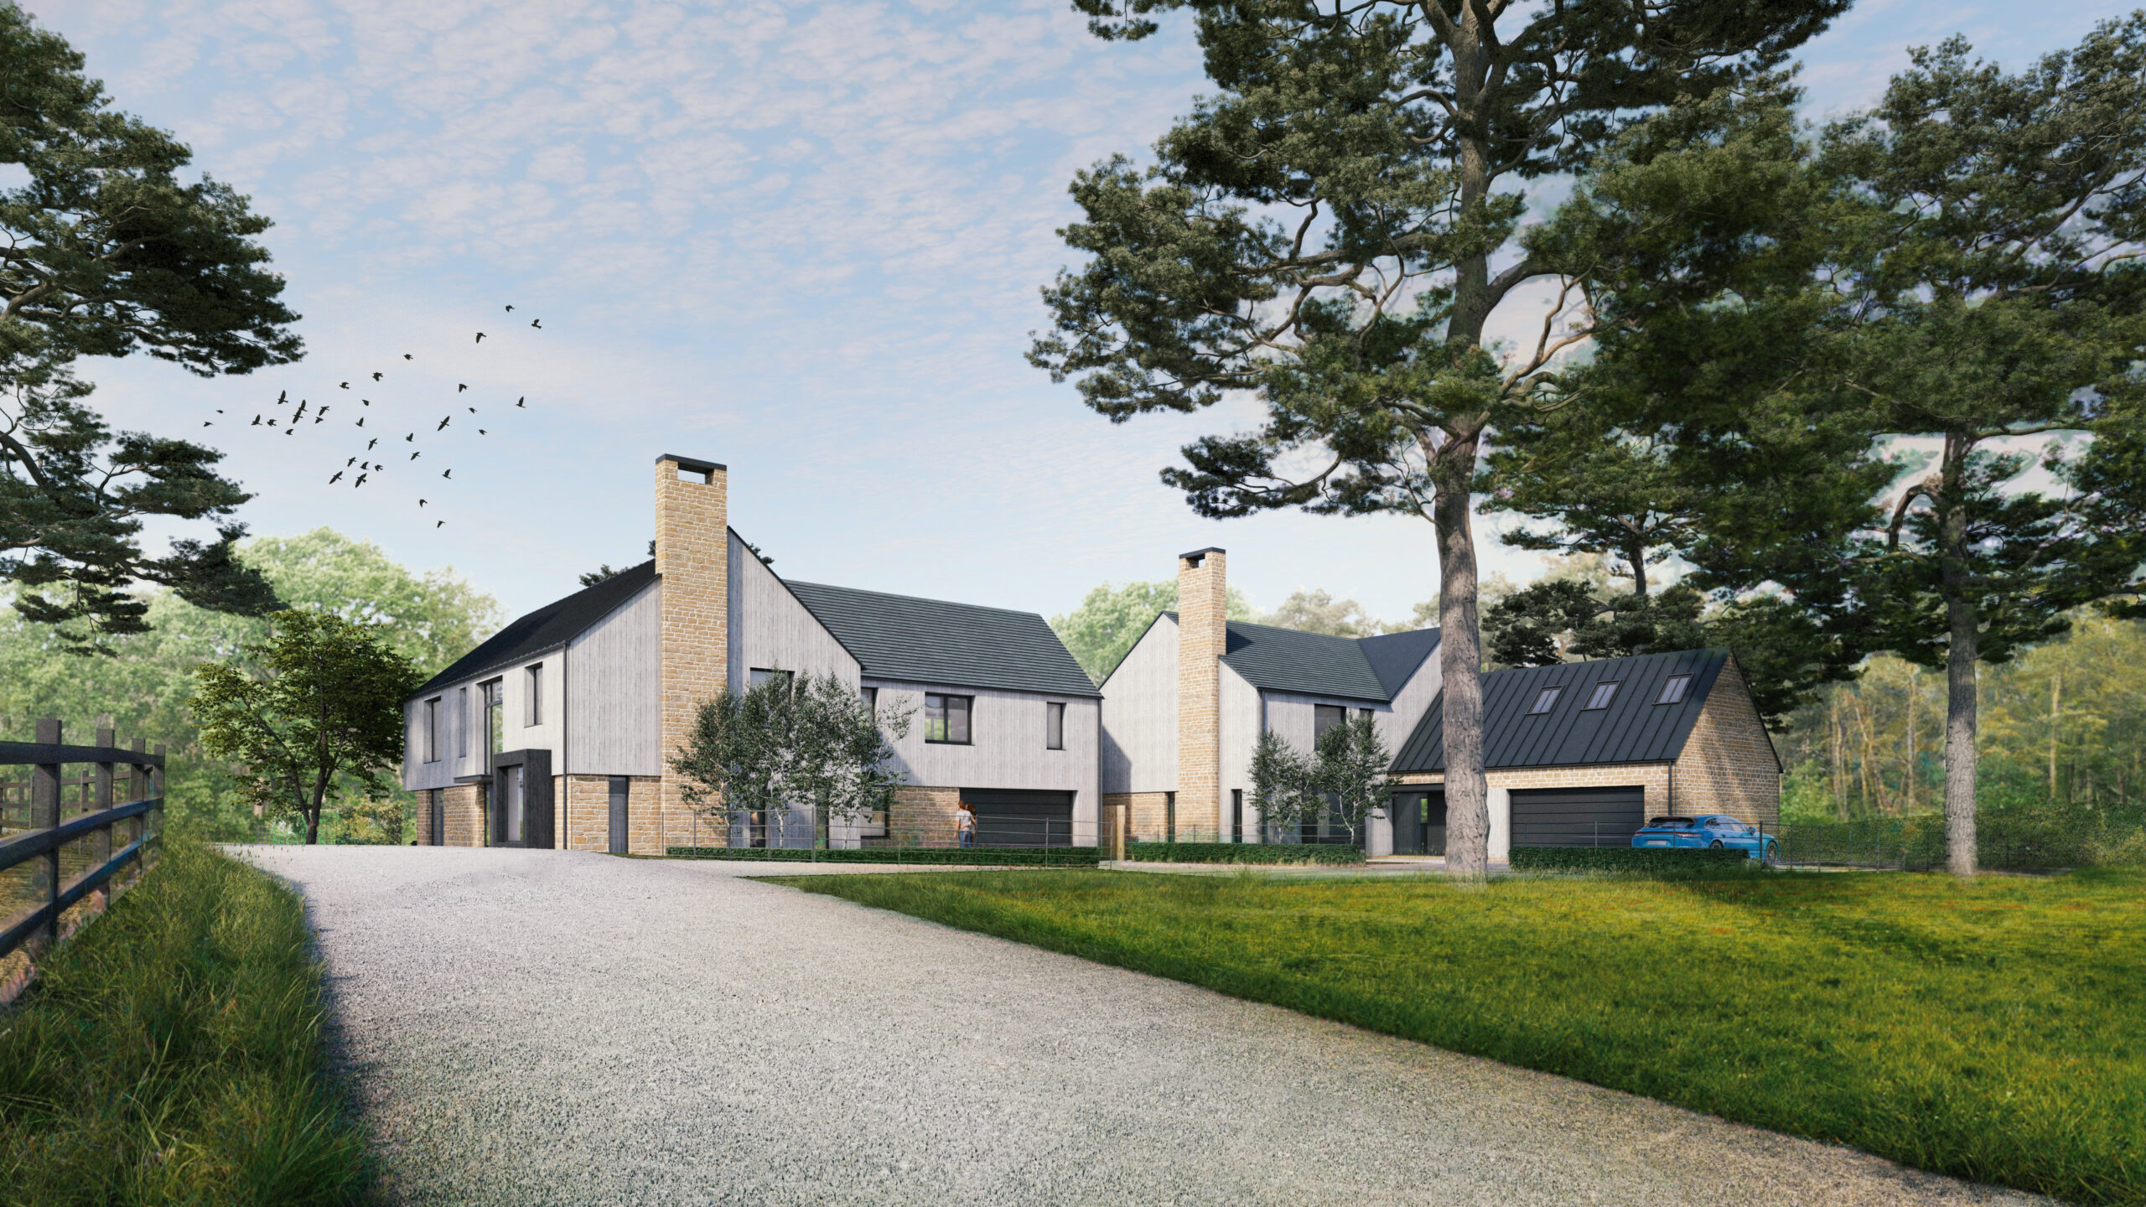
Leaf Architecture was initially commissioned by the owners of a single dwelling situated on a substantial plot on the outskirts of the village of Medbourne in Leicestershire to design a new contemporary family house on the site of a series of ‘L’ shaped outbuildings that are featured on our project page list.
The existing property consisted of a large three-storey volume and was situated on a generous plot, presenting an opportunity to develop this into two large modern houses, each with an area of approximately 3,500 square feet. These houses were oriented with spacious south-west facing gardens. While they maintained a modern aesthetic, they incorporated a palette of materials such as stone and weathered cladding to harmonise with the rural surroundings.