
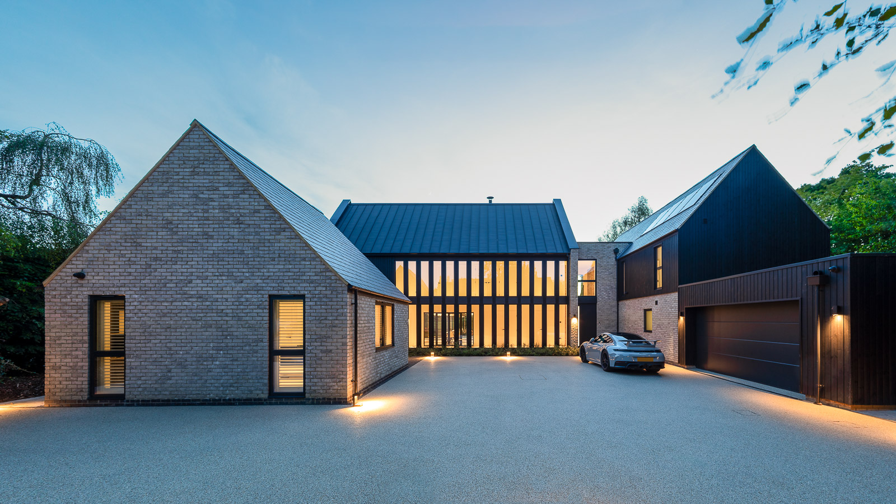
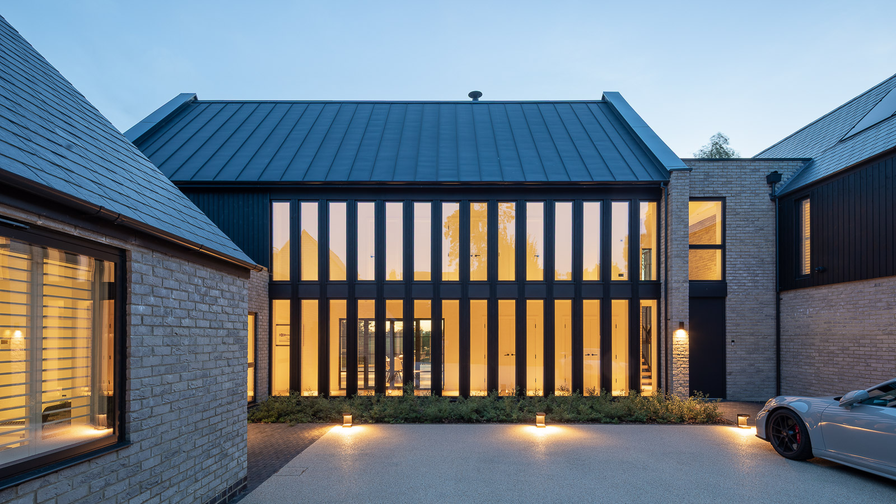

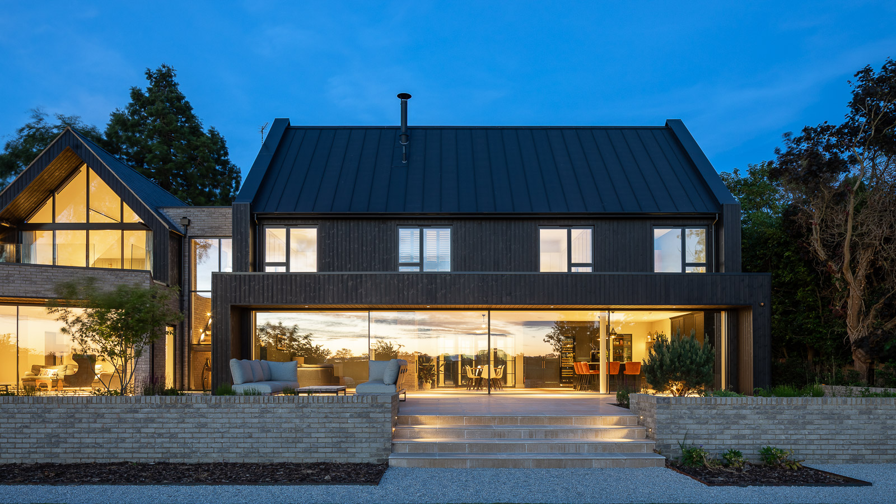
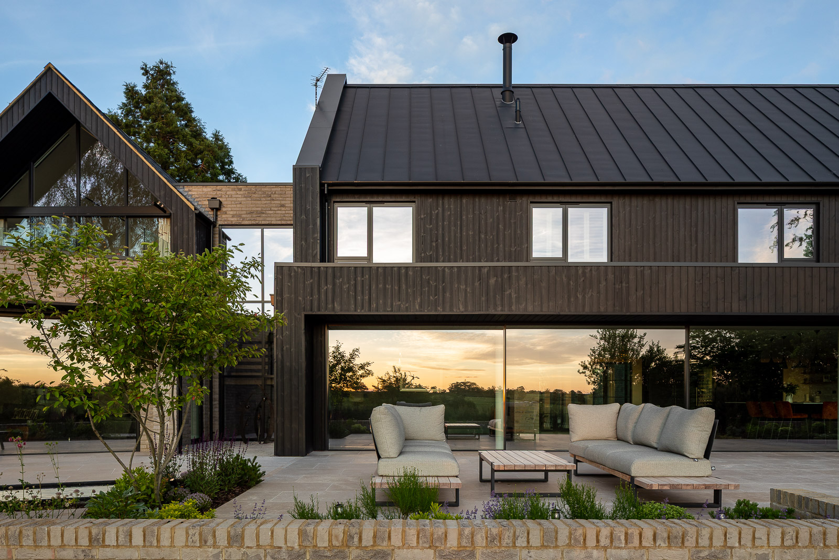
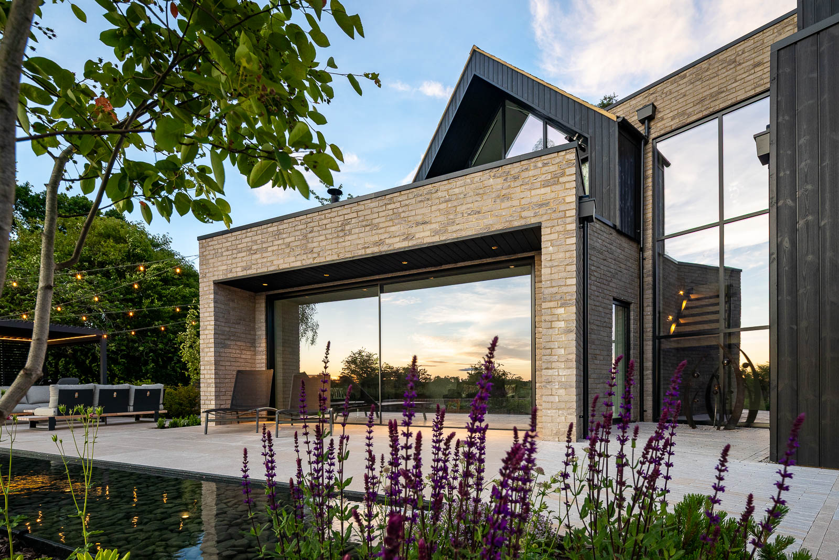
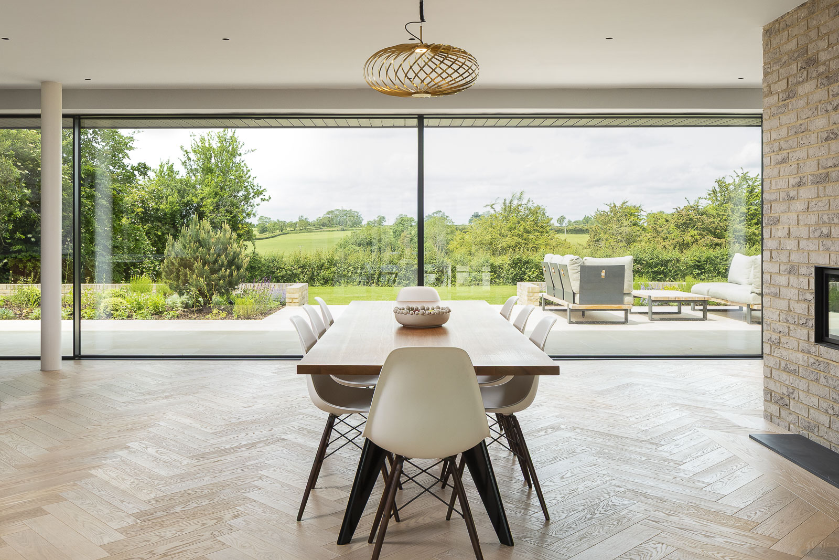
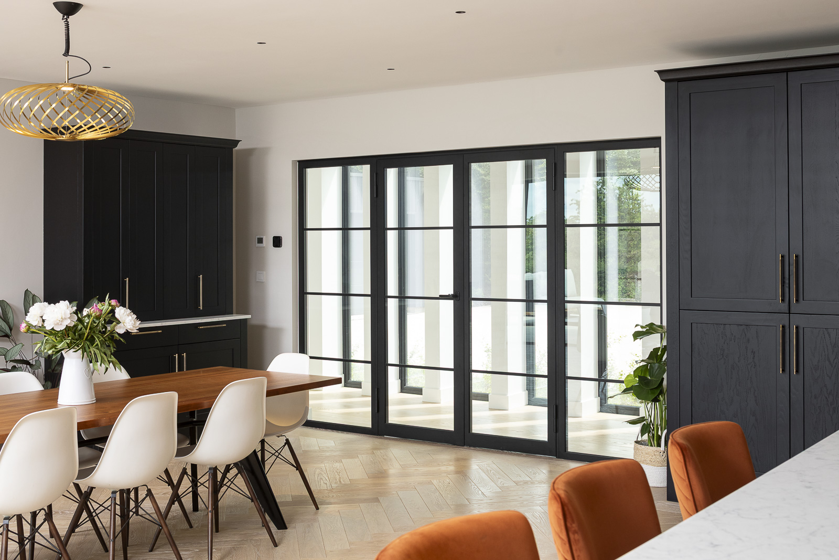
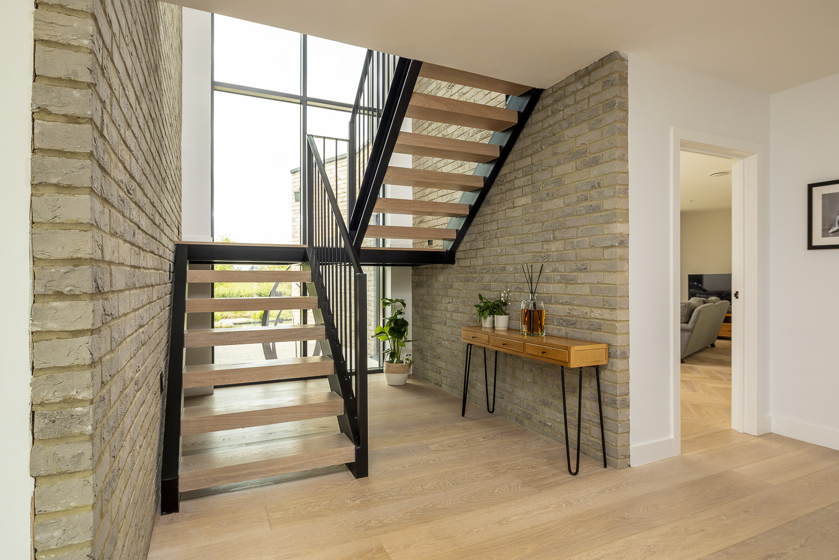
Originally, a weary dormer-style bungalow was situated on this plot, facing west over a schedule ancient monument in the quaint village of Burton Overy in Leicestershire. Our clients’ request was to design and construct a contemporary family house with ample family and social space at the rear to maximise afternoon light and views, while simultaneously evoking an interpretation of the ‘farmstead courtyard’ form that the village is renowned for its numerous active farms.
The building’s design also required achieving high levels of thermal performance and low operational costs. To achieve this, deep pile ground source heat pumps were installed in the central parking courtyard. The courtyard design, inspired by rural farm buildings, also provided the opportunity to construct a three-sided building around the courtyard. Each wing of the building served a specific function: the garage and annex with a master suite on one side, the wider family days spaces and remaining bedrooms above on the other side, and the third wing containing support provision.
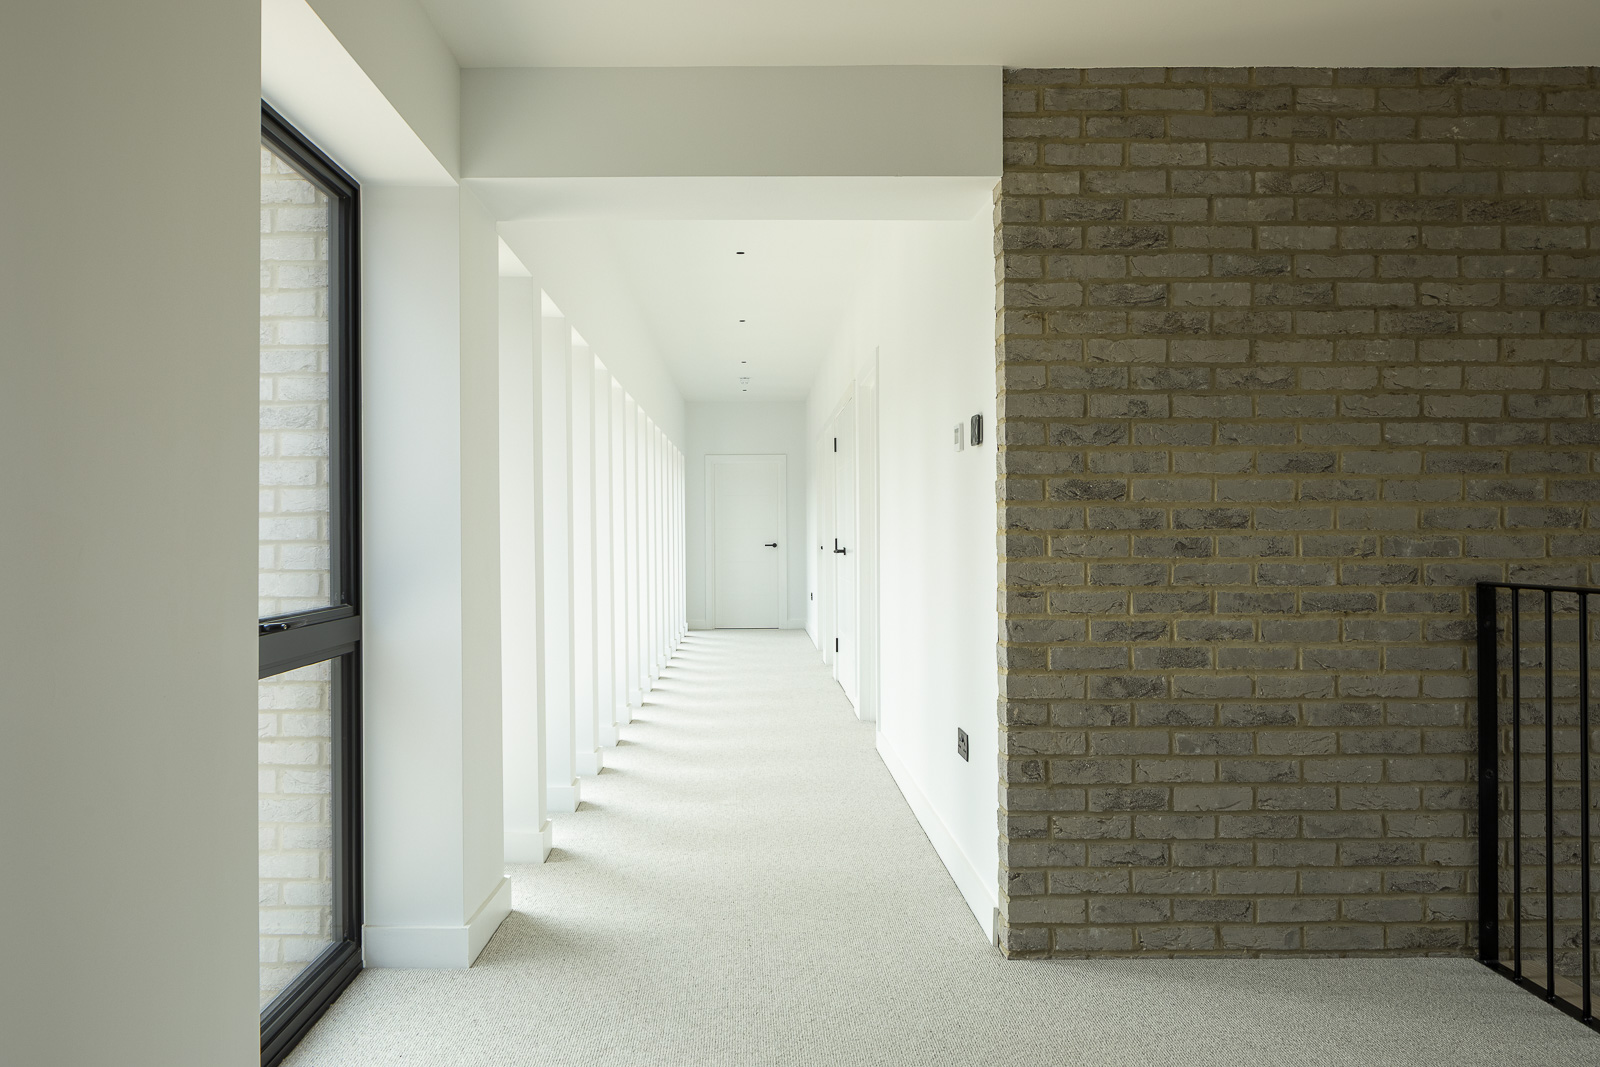
The external material palette consisted of dark-stained timber cladding, a soft buff brick to complement the 1970s style of houses within the cul-de-sac, and both black aluminium and slate roofing to further enhance the connection to adjacent rural and agricultural buildings.